The Property
A Few Words About This Home
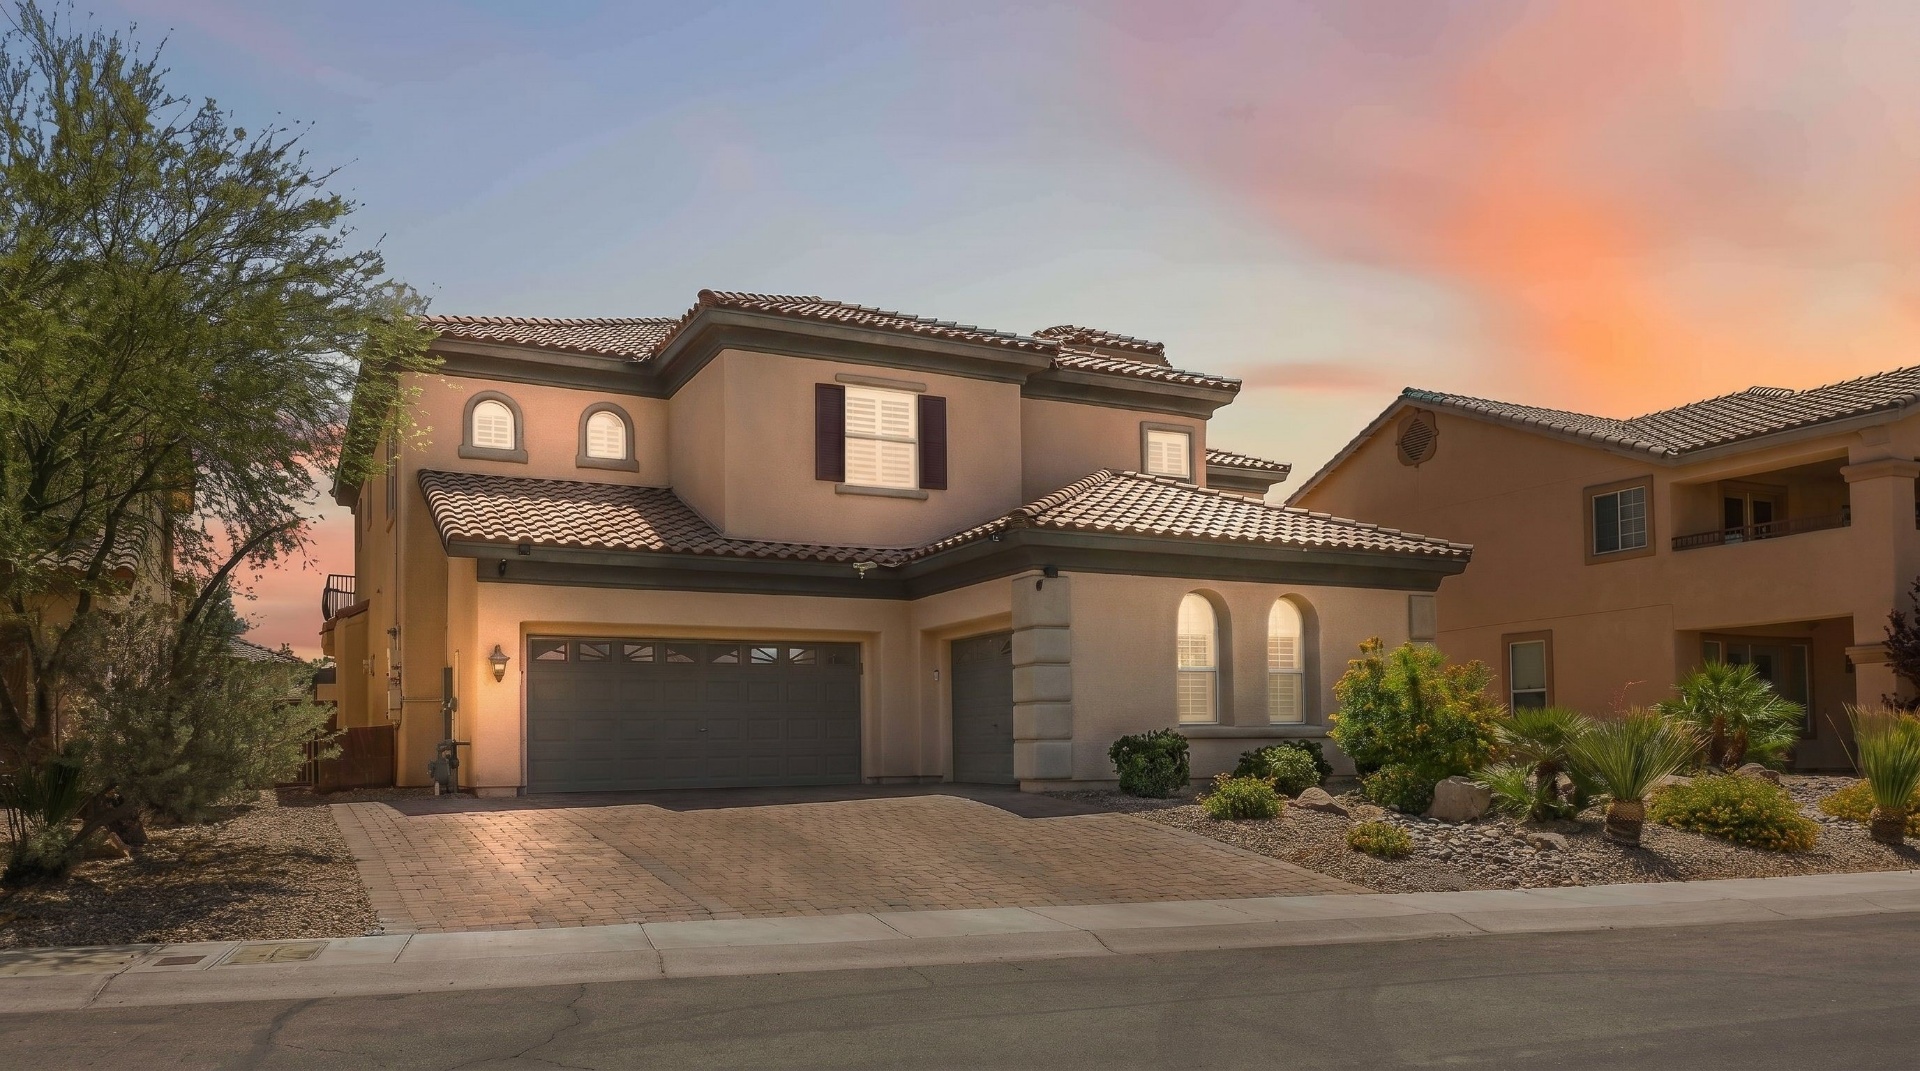
Few homes in Mountain's Edge command the eye quite like 9564 Trattoria. From the street, it presents the quiet confidence of Tuscan architecture — a low-pitched barrel-tile roof, warm stucco the color of late afternoon, arched details borrowed from the older villas of southern Italy. A paver-laid drive sweeps to a three-car garage. Mature desert landscaping, unhurried and intentional, frames the walk to the door.
Step inside, and the home announces itself in scale rather than ornament. A two-story foyer opens overhead, where a sparkling chandelier hangs against nineteen-foot ceilings and a sweeping staircase rises along hand-forged iron balusters. Wide-plank flooring carries underfoot from room to room, warmed by light filtered through plantation shutters in every window.
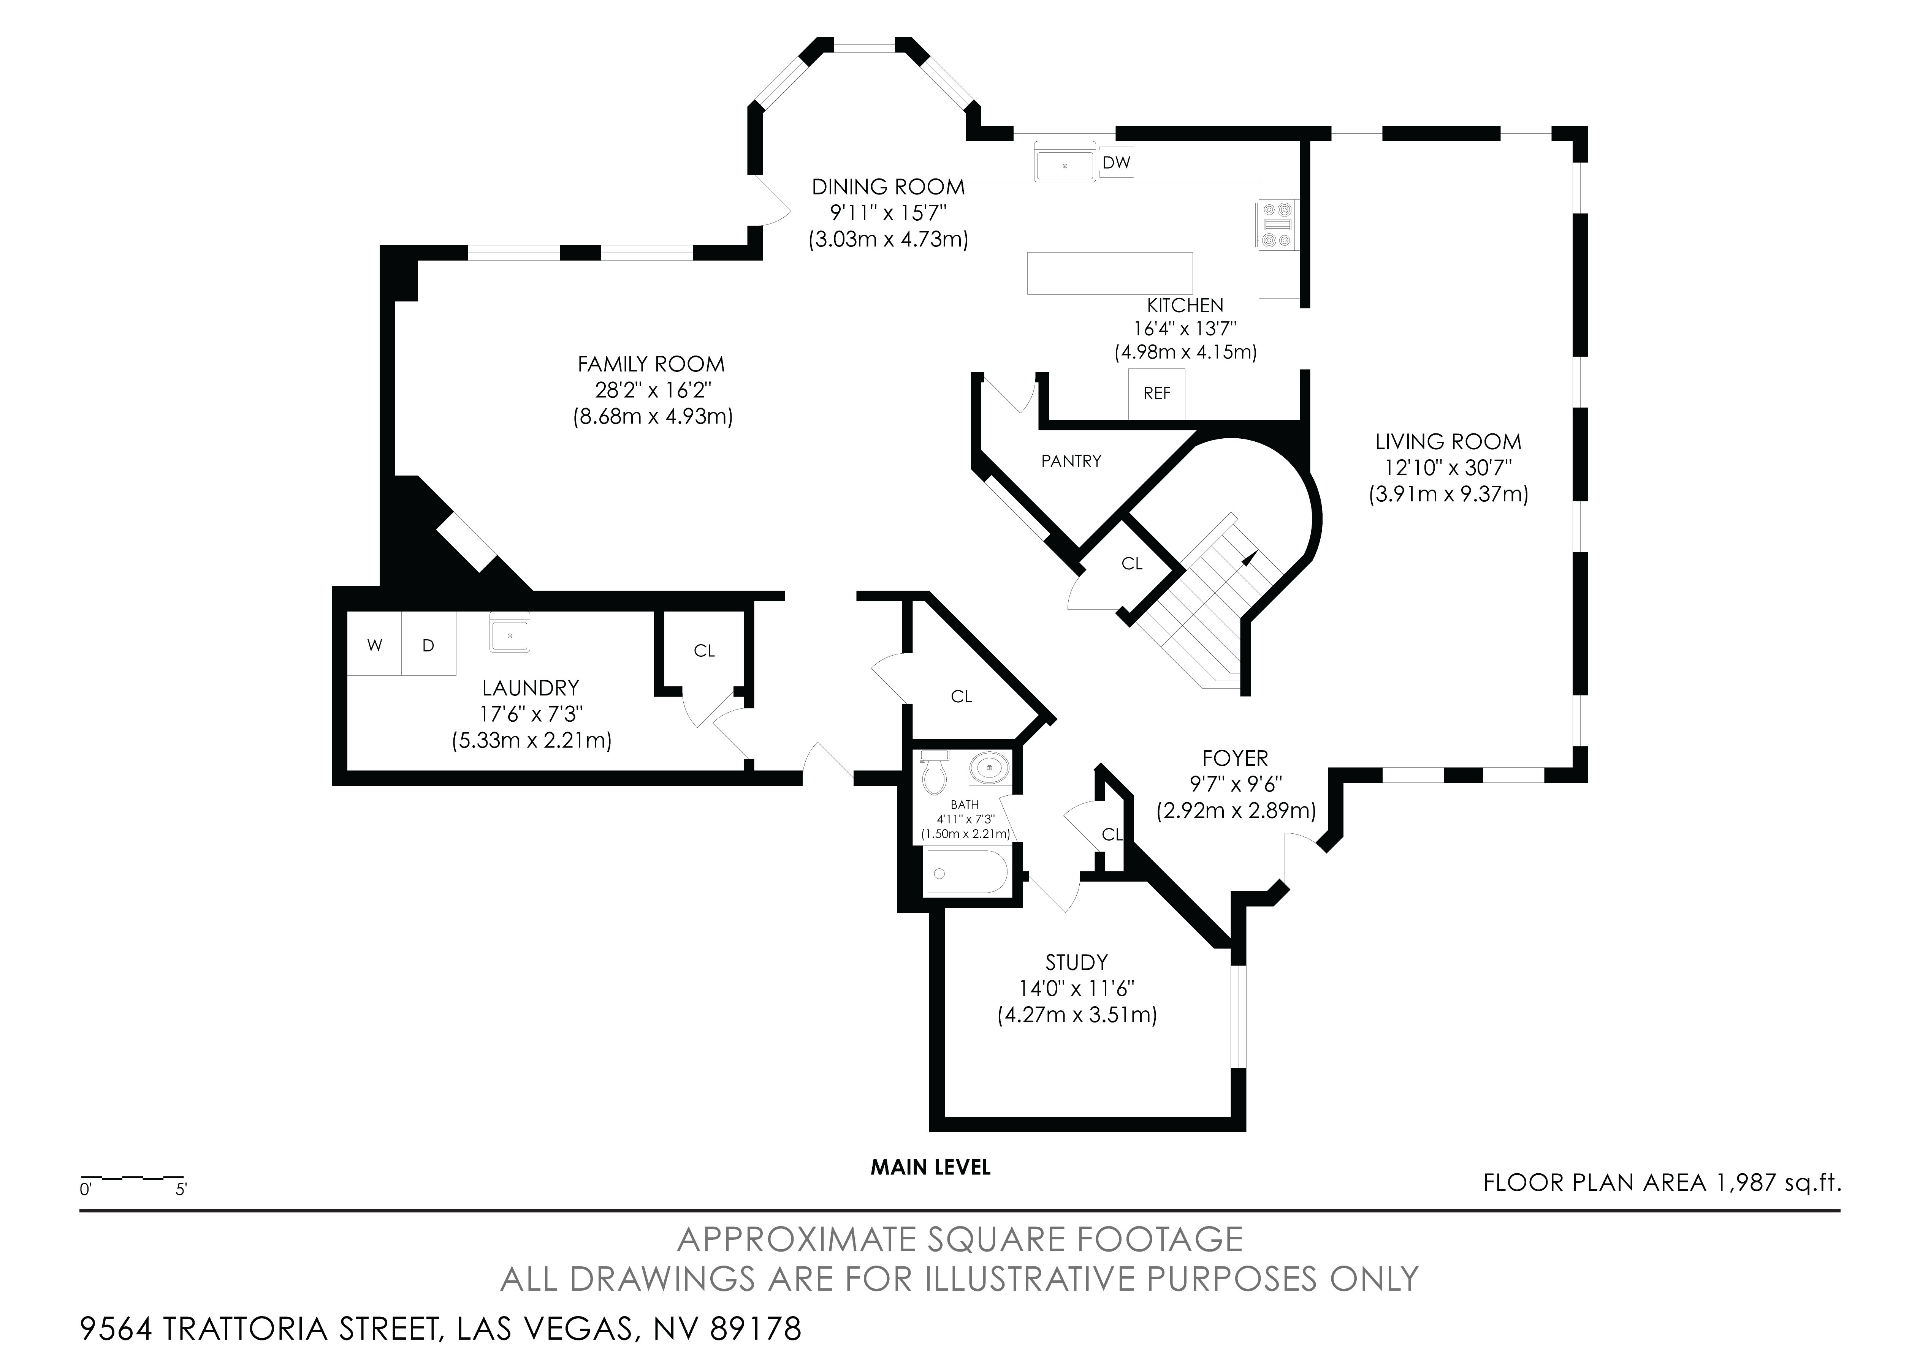
The home unfolds with the easy logic of considered design. The kitchen — slate-gray cabinetry beneath dark stone counters, an oversized center island built for gathering, a walk-in pantry, a beverage station, and a full stainless appliance suite — opens directly onto a great room anchored by a gas fireplace dressed in modern mosaic tile. A dining nook waits beneath an iron chandelier. Glass doors at the back of the house pull aside, and the home's defining feature reveals itself.
The backyard is its own quiet argument for staying home. A pebble-finish pool wraps around a swim-up bar with submerged stools, a Baja sun shelf with bubbler fountains, and a raised tile spa that cascades into the water below. Beyond — a sleek fire pit, a built-in barbecue, broad stamped-concrete decking, mature palms, and privacy walls that yield only to mountain sky. From the Juliet balcony above, the entire scene belongs to the primary suite. Solar panels along the south-facing roof keep the home running quietly through every Las Vegas summer.
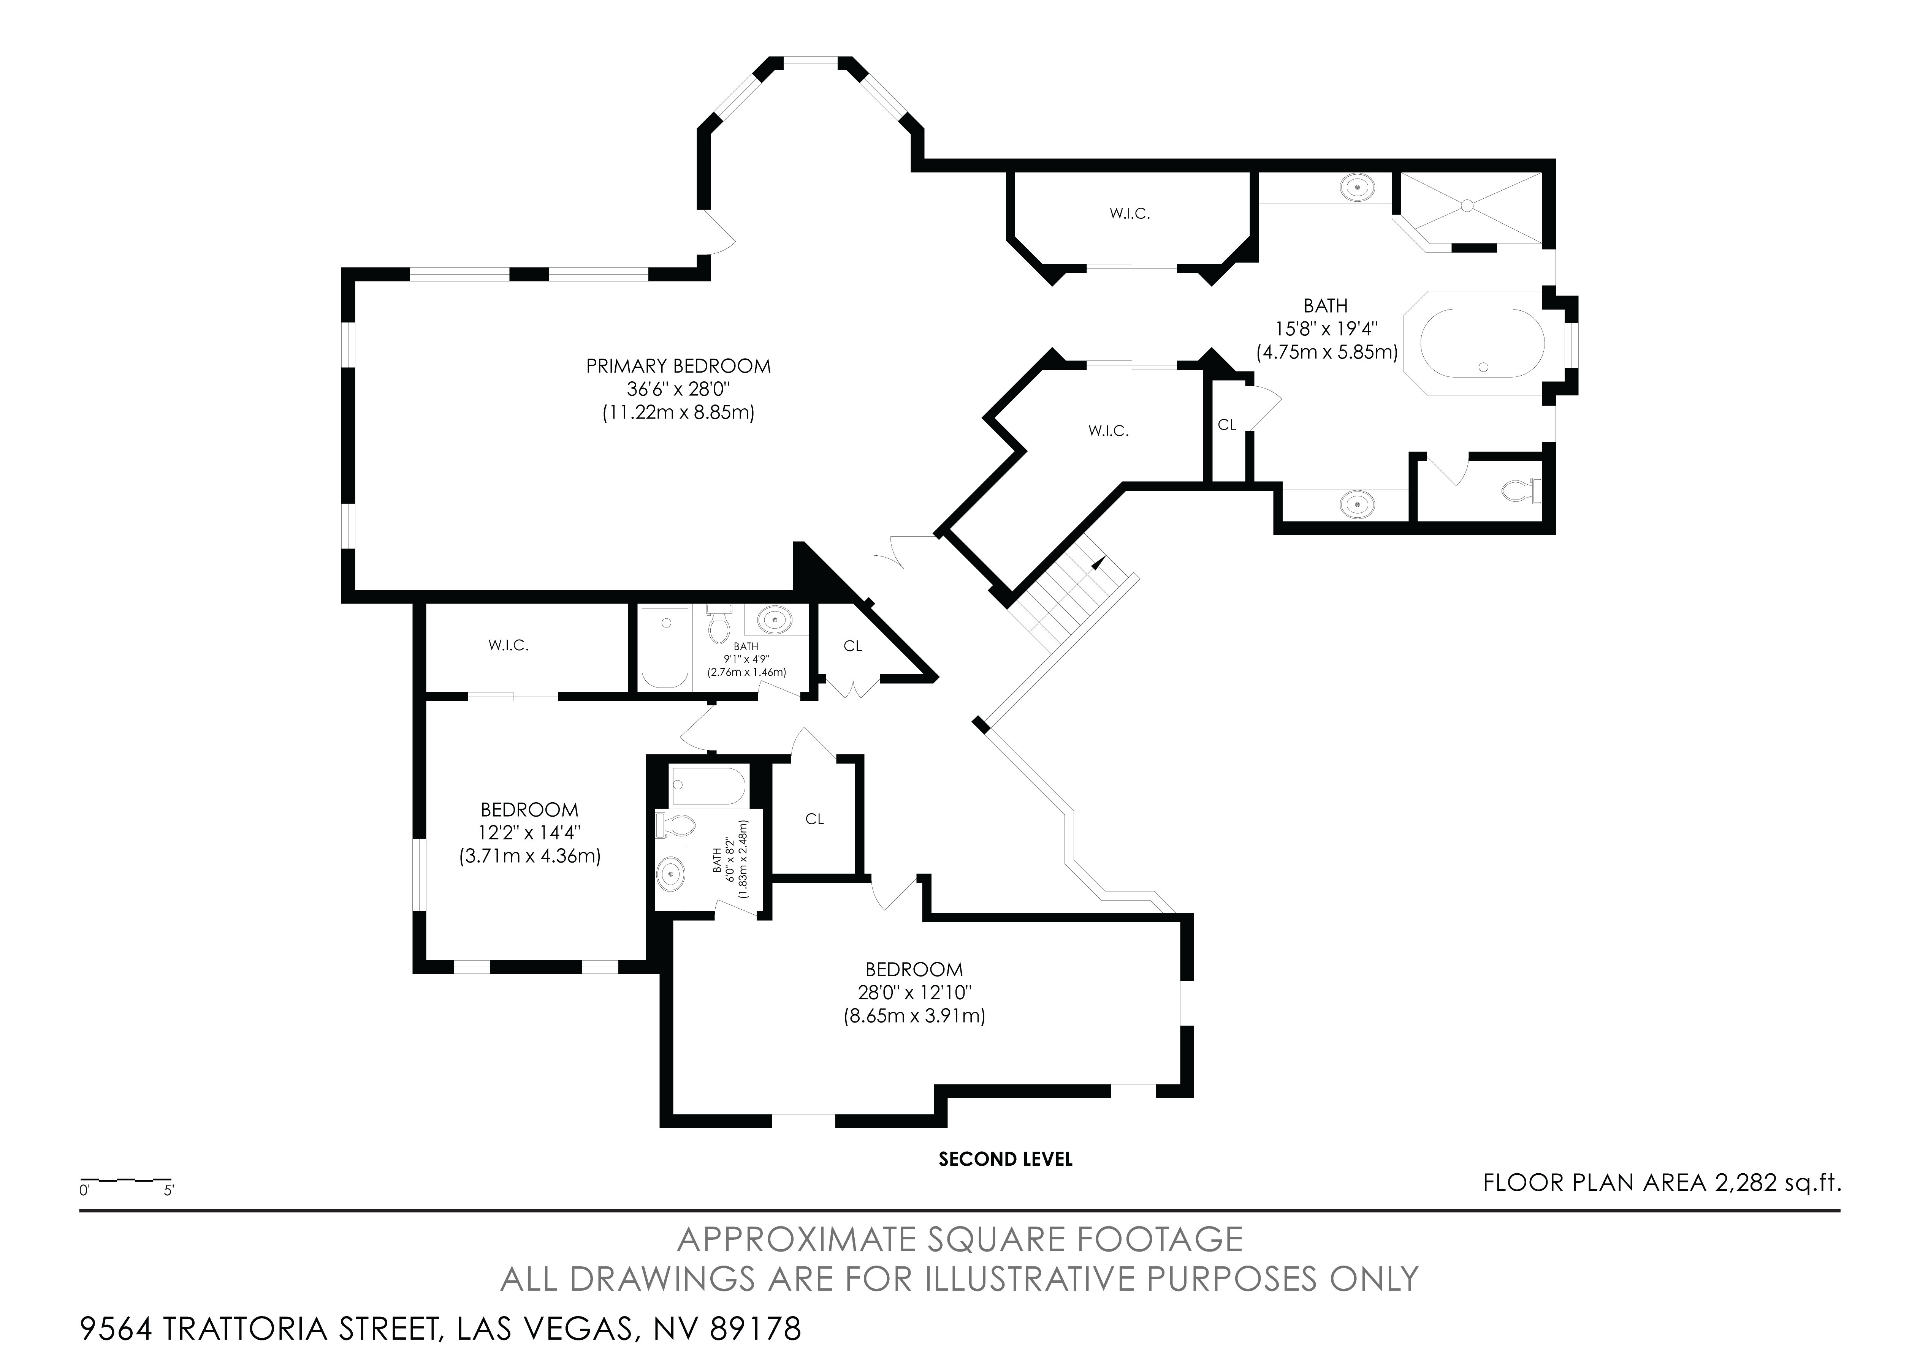
The primary suite is composed and generous in equal measure: a tray ceiling overhead, dual arched accent windows framing the bed, plantation shutters, a private balcony, and an ensuite outfitted in custom tile work, a dual-sink vanity, a separate soaking tub, and ample walk-in closet space.
Four bedrooms in total. Four full baths. An expansive upstairs loft offering whatever the household requires of it. A downstairs bedroom and adjacent full bath that serve with equal grace as guest quarters, a generational retreat, or a private home office. A dedicated laundry room. A wet-bar nook tucked discreetly into the floor plan. Storage where you would hope to find it.
Outside the front door, the broader Mountain's Edge community waits — Exploration Peak's trails climbing to twenty-eight hundred feet, Mountain's Edge Regional Park, Nathaniel Jones Park, Olympia Sports Park, and Rhodes Ranch Golf Club, all within easy reach. The I-215 carries you to the Strip in fifteen minutes. Clark County schools, neighborhood shopping, and dining are close at hand.
Some homes are best understood in person. The 3D walkthrough, drone aerials, and twilight gallery are linked above. Private showings are available now.